Level 3 Inspection, Author at Level 3 Inspection - Page 9 of 13

Author Archive

Aerospace Rigor in Orthopadic Implants

ARE YOU READY TO BUILD FIGHTER JET RIGOR INTO YOUR MEDICAL DEVICES…AND SAVE MONEY DOING IT?
“First rule in government spending: why build one when you can have two at twice the price?” – Contact, 1997
Sobered by the passage of comprehensive health care reform in March 2010, medical device companies understandably fear being at the mercy of nearly non-negotiable government contracts that emerge from politically-polarized debates.  Process and design engineers might be forgiven for doubting that now is the time for a seismic shift in product development.  Likewise, quality directors might be tempted to fall back on tried-and-almost-true inspection methods.
Time is money, and process is time!
True not only in the increasingly-competitive orthopedic industry, but all precision manufacturing.  In sober times, orthopedic manufacturers should investigate any opportunity to streamline their processes and save money.
As we offer our candid assessment of the current state of the orthopedic industry’s use of measurement and inspection in its design and manufacturing processes, Level 3 Inspection believes that the story of Pratt & Whitney’s F135 gas turbine engine offers several insights relevant to the medical device industry.

THE “WOW!” FACTOR – THE PRATT & WHITNEY F135

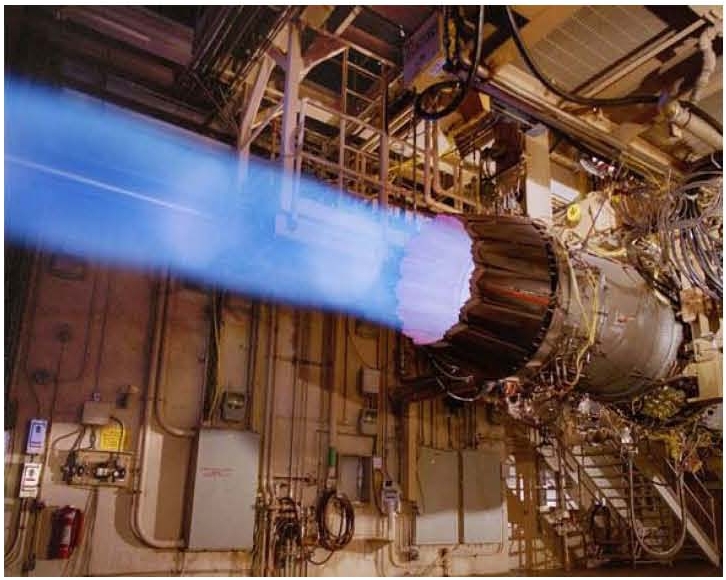
The story of the F135, developed for the F-35 Lightning II single-engine strike fighter, is so atypical of government spending programs as to nearly strain credulity.  Among the F135’s impressive roster of “mosts” and “firsts” is this gem: it’s the first military jet engine in history to be delivered both on time and under budget.
Assisted by Level 3 Inspection cofounder Scott T. McAfee and under competitive pressure, Pratt & Whitney fully implemented High-Resolution 3D White Light Scanning (WLS) and Computer Aided Inspection (CAI) in the early 2000s.  The F135 was the first gas turbine engine to be designed and built using WLS/CAI technology from the ground up – that is, from the early conceptual stages all the way through to durability testing.
Knowing the entire geometry of every component, via accurate and thorough WLS/CAI, was the way the F135 could be brought in on schedule and budget.  But the real “Wow!” factor emerges when we take a closer look at performance and durability.
The F135 is the most powerful gas turbine engine ever built, offering 43,000 pounds of thrust.  Says Bennett Croswell, VP of F119/F135 programs, “This is truly a historic accomplishment, not just for Pratt & Whitney and the F135 team, but really for all of military aviation.  This is the first time … that a production ready, stealthy, short take-off vertical landing capable aircraft has flown supersonic.”
In addition to being the most powerful jet engine ever built, the F135 is also the most durable.  Since the “wear” on an engine is a complex phenomenon that depends on throttle movement and acceleration/deceleration, the Air Force Technical Institute developed a unit of measurement called the Total Accumulation Cycle (TAC).  Service life is based on an estimate of how many TAC’s an engine can tolerate between overhauls.
The F135 test engine was run in conditions simulating flight at 30,000 ft. and Mach 1.5, with the turbine at 50°F above melting temperature and the high and low pressure turbine spools spinning at 100%.  “It ran and was then inspected.  There was no distress and no required maintenance,” says Croswell.
The targeted service life was 8000 TAC’s, but the initial service test went all the way to 8700 TAC’s.  Upon disassembly, the components showed no signs of breakdown.  As a result of the F135’s unprecedented triumph in durability, monies that would have been used to cover program overages (of which there were none!) are now being used to fund further durability testing for the U.S. Navy.
As Pratt’s competitors, Rolls-Royce and General Electric, have been unable to develop an operational alternative to the F135, Pratt is likely to remain the sole supplier of engines for the F-35 fighter – a market estimated at $100 billion.  That’s a compelling return on Pratt’s CAI investment of less than $5 million.
This incredible achievement was possible because Pratt & Whitney was able to know the entire surface geometry – not only of every vane and blade, but of every nut and bolt.  Level 3 Inspection’s founders were key players in P&W’s implementation of advanced WLS and CAI technologies, and L3I remains to this day a Pratt & Whitney Joint Venture Partner.

PARADIGM SHIFT
Our collaboration with Pratt & Whitney has generated a seven-step design paradigm that’s revolutionized aerospace, with P&W’s industry colleagues racing to catch up.

1.   Gather information through CAI.

2.   Study the data for problems, trends and surprises.
3.   Gain meaningful insights into process capabilities and limits.
4.   Revise design parameters to line up with realistic process limits.  Extravagantly tight tolerances are a self-defeating proposition … especially when regulatory agencies like the FDA get into the mix.

5.   Drive insights back into manufacturing to shrink process limits and create specific production measurement plans to track areas of concern vis-à-vis process capability and limits.
6.   Continue to gather data periodically.  Trust the data from advanced measurement techniques, and learn from what it tells you – good or bad.
7.   Expand the focus to tooling and other upstream processes in order to have more control sooner, and catch problems before they grow.

WHO WILL REVOLUTIONIZE ORTHOPEDICS?


STRATEGIC PARTNERS

By bolstering confidence in processes and products, joint venture partnerships with L3I have helped orthopedic customers to:
  • Phase out the antiquated practice of 100% inspection before their industry colleagues do
  • Reimagine industry standards for product safety, reliability, service life and durability
  • Drive new standards for regulatory compliance
Through CAI-facilitated design, L3I stands ready to partner with your firm in strategic cooperation, allowing you to:
  • Reduce time to market for new products by 25-50%
  • Reduce revision time for existing products by 55-85%
  • Solve engineering problems that have dogged your design team for years


TO IMPLEMENT FIGHTER JET RIGOR, HOW MUCH LESS ARE YOU WILLING TO SPEND?CONSIDER SOME OF THE REAL-WORLD EXAMPLES OF WAYS THAT L3I HAS SAVED ITS CLIENTS MONEY:

1.  One of L3I’s first orthopedic CAI contracts was an inspection of a new hip broach to the CAD and to a used broach.  L3I’s inspection report was used in legal defense in a class action lawsuit, showing that the issue was clearly not the fault of the implant or broach.  The strength of the technical inspection combined with the easily understood visualization were critical in allowing this client to mount a successful defense.  Through improved process confidence, L3I can help orthopedic companies reduce their legal exposure.

2.  This shoulder dome had been passed as dimensionally acceptable by the CMM in the manufacturing cell.  L3I gathered 1000 times more surface data than the CMM and created the best-fit sphere through the data, finding the part to be out of tolerance. A two-week correlation study was called and the metrology department was asked to be arbitrator.  After seeing 100% correlation between the 200 CMM data points and those same points in the 200,000 WLS data, but realizing that the CMM data points overlooked a ring-shaped anomaly on the part, metrology stated that WLS/CAI was “clearly superior to CMM”.  The company dramatically reduced false failures on this shoulder dome, and has strategically utilized L3I’s approach by changing the way it dimensions its blueprints.
3.  During a comprehensive FAI of a femoral casting, L3I identified a fixturing problem that we resolved by modifying the digital fixture to assure proper and consistent alignment of the parts to the CAD, allowing them to pass dimensional inspection requirements.  L3I recommended wax reformers to aid the consistency of wax patterns in the investment casting process and physical machining fixture modifications to replicate our digital alignment success.  The client said it had been chasing this problem for over three years, and had wasted thousands of parts due to questionable dimensions.
4.  A Warsaw, Indiana client told us they sometimes needed 17 to 18 iterations over several months to optimize the pressure mold for a knee bearing.  With vastly more comprehensive information in fully visual format, L3I helped the client optimize the mold in just two iterations in one week.

LEVEL 3 INSPECTION – THE VERY BEST

Coordinate-measuring machines, though “accurate” in the strictest sense of the term, are unintelligent and provide far too few data points for the sophisticated computational analysis that has already swept other precision manufacturing industries.  In WLS/CAI, when engineers see patterns of error described in living color, they can use the wealth of data to pinpoint the exact source of an error – often solving problems that have eluded them for years.
Inertia exists in many industries — a sense that “if we just do things the way we’ve always done them, we’ll be fine.”  Orthopedics is at a crossroads, and only the strong will survive.  Level 3 Inspection offers the orthopedic industry a way through the storm.  L3I has the vision and capability to bring your company through these dangerous times intact and in a position to continue to lead the world.
On Friday, October 29, 2010 Bill Greene (Cofounder and CEO, L3I) had a few words with a longtime client, a Divisional Quality Manager for several jet-engine parts foundries.

The client gushed: “I think you guys are the best at what you do!”
In the bright dawn ahead, may your company reach the same conclusion.

ALL SYSTEMS GO.

Ceramic Cores

Ceramic Cores
Cored airfoil parts are among the most complex castings in the world and therefore are among the most difficult to inspect, one aspect of the complexity is the largely unknown geometry of the actual ceramic core; until now. Level 3 Inspection can use White Light Scanning (WLS) with computer-aided-inspection (CAI) to compare the ceramic core to the CAD model, other cores and the core die. This technology gives our customers a new and profound insight into the size shape and geometric conformance of cores that they have never had before. By inspecting and perfecting the ceramic core (and die) Level 3 can help their customers significantly reduce wall thickness and other issues commonly associated with cored castings.
Level 3 Inspection’s SmartCompare process gives their customers the ability to identify problems with a particular area of the part and focus efforts to improve problem areas without spending time and resources on areas that are known to be conforming. This is especially helpful when dealing with injection molded components, such as ceramic cores. The ability to quickly compare the product of the mold to the nominal CAD model as well as the ability to compare the products of multiple molds gives Level 3 Inspection’s customers an advantage in regard to quality and time to market.
The Level 3 approach replaces traditional plate inspection or a CMM system with WLS, which can capture and calculate precise 3D, coordinates for millions of points in minutes.
CMM captures only a few points in the time that WLS can capture hundreds of thousands, so Level 3 is able to do a more thorough inspection. The results are much more visual and therefore much more easily understood and interpreted.
Inspecting injection molded products with complex free form geometry poses some unique challenges, such as analyzing the complex surface areas of a newly manufactured part compared to the CAD model. This is difficult using a CMM system, which depends on the operator to accurately capture the points that will show whether or not the part is conforming within the allowable tolerance. Often, there is not enough point data to make an accurate comparison.
Units: Inches

The new capabilities provided by computer-aided inspection have not come a moment too soon for the competitive injection molding and ceramic core market. Increasingly, companies are facing the demand for more quality inspection results in less time.

Level 3 Inspection’s customers are moving quickly to statistically based inspections in which the qualification is based not on a single piece, but on a sampling of parts, new part inspection would take much longer to complete without the ability to automate portions of the process.
Traditionally, studies based on a sampling of parts are done using CMM to generate metrics on dimensions for each part. This is a time-consuming process, since each part must be measured individually. Data is then typically transferred to an analytic program, evaluated, then published.
Level 3 is replacing the CMM-based process with automated trend analysis. Once a part is scanned and a report is saved, Level 3 can automatically generate portions of the capability studies defined by their customer or OEM specifications. Batch processing enables Level 3 to collect data and generate reports on a large number of parts. Statistical analysis tools allow Level 3 to compare parts for pre-defined factors such as repeatability, changes over time, and variations from part to part.
Speed is the key. Speed of inspection is always Level 3 Inspection’s main challenge. Everyone wants the results yesterday and our process is helping us deliver more complete results much quicker.
Contact us today to start getting superior inspection results in shorter time with easier understanding leading to higher confidence
Units: inches

Computer Aided Inspection

Computer-Aided Inspection (CAI):
Six Sigma is a highly disciplined process that focuses on developing and delivering near-perfect products and services. Sigma is a statistical term that measures how far a given process deviates from perfection. The central idea behind Six Sigma is that if you can measure how many defects you have in a process, you can systematically figure out how to eliminate them and get as close to zero defects as possible. Manufacturing companies around the world are implementing the Six Sigma process to:
·         Improve customer satisfaction
·         Maximize process efficiencies
·         Increase competitive advantage and market share
·         Save millions of dollars in operating expenses
Jack Welch, former CEO of GE, says that Six Sigma is “the most important initiative GE has ever taken…it is part of the genetic code of our future leadership.”
Many companies implementing Six Sigma use a process called DMAIC (define, measure, analyze, improve and control) for continued improvement. DMAIC is a systematic, scientific and fact-based process that eliminates unproductive steps. It helps companies fulfill the vision of Six Sigma.
New computer-aided inspection (CAI) technologies can drastically improve the “measure” and “analyze” part of the DMAIC process, making them valuable tools in the Six Sigma approach to quality.

The Bottleneck

It is well documented that three-dimensional verification is frequently the slowest, most expensive and disruptive element of the manufacturing process. Advances in CAD/CAM/CAE and digital technologies continue to improve other manufacturing processes, but the dimensional inspection bottleneck has remained intact.
Manufacturing companies spend a significant percentage of their resources to develop 3D CAD models that define the design of a part. But, the efficiencies of the 3D CAD model do not carry over into the verification and inspection processes.
Designers break the 3D models into 2D drawings and apply constraints to determine product configuration. Geometric design and tolerance (GD&T) assigned in 2D drawings are then evaluated in the 3D models, yielding a complex web of dependencies. Changing and maintaining the 2D drawings requires considerable effort, and the process contains a great deal of duplication.
Today’s Inspection Process
Most inspection today is done by contact metrology, the science of physically determining an object’s dimensions. Contact metrology includes everything from simple manual tools to coordinate measurement machines (CMM).
A CMM system consists of a platform on which the desired measurement object is fixed. The station has an arm where a touch probe is attached. The machine makes direct contact with the object being measured at a rate of approximately one contact measure per second. CMM systems vary in size depending on the objects they need to measure. They are slow, large, expensive and susceptible to environmental temperature variation.
The CAI Alternative
CAI aims to remove the bottleneck of dimensioning verification in the manufacturing process. It is not intended to replace metrology, but rather to introduce a faster and easier process for directly comparing as-built parts with their 3D CAD definition.
There are two widely used non-contact measurement systems for CAI: 3D scanners and laser trackers. 3D scanners are commonly used for range finding. They work by projecting a laser beam onto an object and measuring its reflected image with a positioning sensor. 3D scanners are fast and can be mounted onto an existing CMM.
White Light Scanning is also known as interferometry. By knowing the wavelength of the emitted light and the distance between fringes, the distance between two points can be computed.
Non-contact white light measurement systems collect data much faster than CMMs. It is common to collect tens of thousands of points per second. With massive amounts of data being transmitted to a computer for processing, software based on complex mathematics and sophisticated algorithms must be used to interpolate the data quickly.
The CAI Wish List
The new wave of CAI systems combine fast, non-contact measurement machines with software that aligns, compares, evaluates and reports the deviation between as-built parts and the 3D CAD reference model. Market research has determined that customers want the following attributes in a CAI solution:
·         Accuracy of 0.001mm to 0.005mm
·         Speed of more than 10,000 points per second
·         Portability for in-process measurement
·         An open system for rapid conversion to standard or native CAD formats
·         Automatic align, compare, evaluate and report process
·         Repeatable setup, process and results
·         Ease of use so it can be deployed on the shop floor by inspectors with no CAD training
·         Go/no-go displays that enable an automatic pass/fail check with pre-defined tolerances
Fulfilling the CAI Promise
CAI software will become a mainstream application and an essential part of the digital product development cycle. Pushing quality inspection into earlier phases of the development cycle will speed product development and ensure greater quality. As supplier networks continue to expand and products are increasingly differentiated according to quality, how well a company implements the inspection process can be a make or break factor in the marketplace.
CAI is beginning the same way as most new technologies. The innovators are relatively small companies without extensive marketing resources to penetrate deeper into large manufacturing operations. System integrators and consultants are needed to customize the new CAI technologies and integrate them into existing digital manufacturing processes.
CAI can eliminate the requirement for generating 2D drawings for parts and tools, which can save hundreds of engineering hours. It places the verification and inspection process into the 3D digital realm, where it can be fully integrated into existing CAD/CAM/CAE processes. This will allow manufacturers to reap greater benefits from their CAD/CAM/CAE investments and bring them closer to the promise Six Sigma.
The biggest obstacle to CAI acceptance is the inertia caused by familiar ways of doing things. Unwillingness to take a risk is always a deterrent to innovation. But, the difference between CAI and earlier digital processes is that there is much less risk. CAI technologies complement, rather than replace, the CAD/CAM/CAE systems manufacturers already have in place. Early adopters of CAI will get a head start in establishing processes whose benefits will only multiply with time.

IGT Parts

Industrial Gas Turbine Components

More, better, faster is probably the mantra of every manufacturer, especially as it applies to quality inspection.
Level 3 Inspection has found a solution to the more-faster-better inspection dilemma. The company has developed a SmartFAI process that combines White Light Scanning (WLS) with computer-aided-inspection (CAI).
The combination gives Level 3 the ability to perform more comprehensive inspections on parts in a shorter amount of time. The First Article Inspection SmartFAI process involves verifying every feature on the part by comparing it to a customer-supplied part print and 3D CAD model. First-article inspections are done prior to full production release and often while a part is in development.
The Level 3 approach replaces traditional plate inspection or a CMM system with WLS, which can capture and calculate precise 3D coordinates for millions of points in seconds.
CMM captures only a few points in the time that WLS can capture hundreds of thousands, so Level 3 is able to do a more thorough inspection. The results are much more visual and therefore much more easily understood and interpreted.
Turbine airfoil inspection poses some unique challenges, such as analyzing the twist of a newly manufactured blade compared to the CAD model. This is difficult using a CMM system, which depends on the operator to accurately capture the points that will show whether or not the blade is twisted within the allowable tolerance. Often, there is not enough point data to make an accurate comparison.
Level 3 Inspection has the ability to automate twist analysis. Level 3 can align a cross-section of the scanned model to reference data, and automatically generate statistics on the twist of the blade. Constraints can be placed on maximum rotation and twist tolerance.
Level 3 also provides graphical inspection for turbine blade properties such as mean camber line; maximum thickness; leading-edge and trailing-edge radius; thickness at offsets from the blade ends; wall thickness and chord length.
The new capabilities provided by computer-aided inspection have not come a moment too soon for the increasingly competitive gas turbine parts market. Increasingly, companies are facing the demand for more quality inspection results in less time.
Level 3 Inspection’s customers are moving quickly to statistically based inspections in which the qualification is based not on a single piece, but on a sampling of parts, new part inspection would take much longer to complete without the ability to automate portions of the process.
Level 3 is replacing the CMM-based process with automated trend analysis. Once a part is scanned and a report is saved, Level 3 can automatically generate portions of the capability studies defined by their customer or OEM specifications. Batch processing enables Level 3 to collect data and generate reports on a large number of parts. Statistical analysis tools allow Level 3 to compare parts for pre-defined factors such as repeatability, changes over time, and variations from part to part.
Speed is the key. Speed of inspection is always Level 3 Inspection’s main challenge. Everyone wants the results yesterday and our process is helping us deliver more complete results much quicker.
Contact us today to start getting superior inspection results in shorter time with easier understanding leading to higher confidence.

Orthopedic Implants

Orthopedic Implants
Orthopedic implant devices are some of the most challenging parts to inspect using traditional methods; until now. Level 3 Inspection can use White Light Scanning (WLS) with computer-aided-inspection (CAI) to compare the orthopedic components to the CAD model, other components and/or the product die. This technology gives our customers a new and profound insight into the size shape and geometric conformance of their products that they have never had before. By inspecting the entire surface of these components Level 3 can help their customers significantly reduce errors, control quality and dimensional consistency.
Level 3 Inspection’s SmartCompare and SmartFAI process gives their customers the ability to identify problems with a particular area of the part and focus efforts to improve problem areas without spending time and resources on areas that are known to be conforming. This is especially helpful when dealing with critical medical components, such as implants and broaches or rasps. The ability to quickly compare the product to the nominal CAD model as well as the ability to compare the products from multiple lots gives Level 3 Inspection’s customers an advantage in regard to quality control and time to market.
The Level 3 approach replaces traditional plate inspection or a CMM system with WLS, which can capture and calculate precise 3D, coordinates for millions of points in minutes.
CMM captures only a few points in the time that WLS can capture hundreds of thousands, so Level 3 is able to do a more thorough inspection. The results are much more visual and therefore much more easily understood and interpreted.
Inspecting medical implant devices with complex free form geometry poses some unique challenges, such as analyzing the complex surface areas of a newly manufactured part compared to the CAD model. This is difficult using a CMM system, which depends on the operator to accurately capture the points that will show whether or not the part is conforming within the allowable tolerance. Often, there is not enough point data to make an accurate comparison.
The new capabilities provided by computer-aided inspection have not come a moment too soon for the competitive biomedical implant device market. Increasingly, companies are facing the demand for more quality inspection results in less time, with the ability to visualize the results.
Level 3 Inspection’s customers are moving quickly to statistically based inspections in which the qualification is based not on a single piece, but on a sampling of parts, new part inspection would take much longer to complete without the ability to automate portions of the process.
Traditionally, studies based on a sampling of parts are done using CMM to generate metrics on dimensions for each part. This is a time-consuming process, since each part must be measured individually. Data is then typically transferred to an analytic program, evaluated, then published.
Level 3 is replacing the CMM-based process with automated trend analysis. Once a part is scanned and a report is saved, Level 3 can automatically generate portions of the capability studies defined by their customer or OEM specifications. Batch processing enables Level 3 to collect data and generate reports on a large number of parts. Statistical analysis tools allow Level 3 to compare parts for pre-defined factors such as repeatability, changes over time, and variations from part to part.
Speed is the key. Speed of inspection is always Level 3 Inspection’s main challenge. Everyone wants the results yesterday and our process is helping us deliver more complete results much quicker.
Contact us today to start getting superior inspection results in shorter time with easier understanding leading to higher confidence
MENU