Services Archives - Level 3 Inspection

Archive for the ‘Services’ Category

Ceramic Cores

Ceramic Cores
Cored airfoil parts are among the most complex castings in the world and therefore are among the most difficult to inspect, one aspect of the complexity is the largely unknown geometry of the actual ceramic core; until now. Level 3 Inspection can use White Light Scanning (WLS) with computer-aided-inspection (CAI) to compare the ceramic core to the CAD model, other cores and the core die. This technology gives our customers a new and profound insight into the size shape and geometric conformance of cores that they have never had before. By inspecting and perfecting the ceramic core (and die) Level 3 can help their customers significantly reduce wall thickness and other issues commonly associated with cored castings.
Level 3 Inspection’s SmartCompare process gives their customers the ability to identify problems with a particular area of the part and focus efforts to improve problem areas without spending time and resources on areas that are known to be conforming. This is especially helpful when dealing with injection molded components, such as ceramic cores. The ability to quickly compare the product of the mold to the nominal CAD model as well as the ability to compare the products of multiple molds gives Level 3 Inspection’s customers an advantage in regard to quality and time to market.
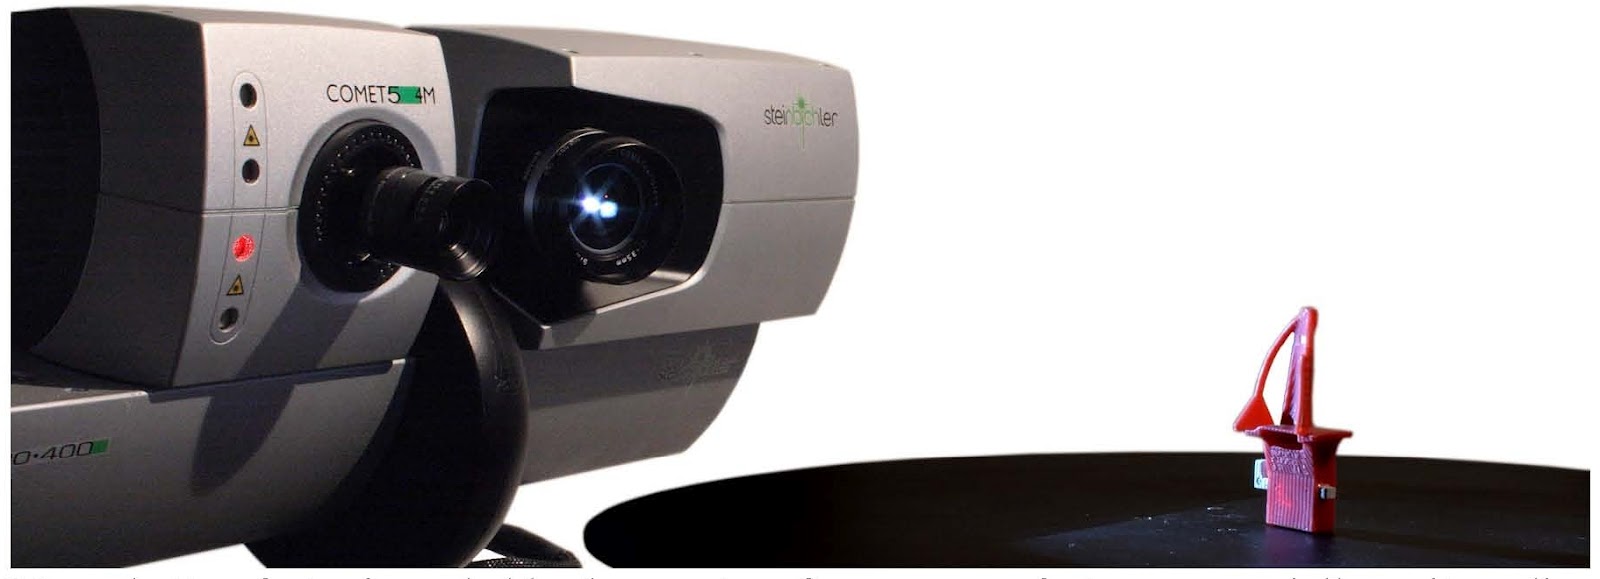
The Level 3 approach replaces traditional plate inspection or a CMM system with WLS, which can capture and calculate precise 3D, coordinates for millions of points in minutes.
CMM captures only a few points in the time that WLS can capture hundreds of thousands, so Level 3 is able to do a more thorough inspection. The results are much more visual and therefore much more easily understood and interpreted.
Inspecting injection molded products with complex free form geometry poses some unique challenges, such as analyzing the complex surface areas of a newly manufactured part compared to the CAD model. This is difficult using a CMM system, which depends on the operator to accurately capture the points that will show whether or not the part is conforming within the allowable tolerance. Often, there is not enough point data to make an accurate comparison.
Units: Inches

The new capabilities provided by computer-aided inspection have not come a moment too soon for the competitive injection molding and ceramic core market. Increasingly, companies are facing the demand for more quality inspection results in less time.

Level 3 Inspection’s customers are moving quickly to statistically based inspections in which the qualification is based not on a single piece, but on a sampling of parts, new part inspection would take much longer to complete without the ability to automate portions of the process.
Traditionally, studies based on a sampling of parts are done using CMM to generate metrics on dimensions for each part. This is a time-consuming process, since each part must be measured individually. Data is then typically transferred to an analytic program, evaluated, then published.
Level 3 is replacing the CMM-based process with automated trend analysis. Once a part is scanned and a report is saved, Level 3 can automatically generate portions of the capability studies defined by their customer or OEM specifications. Batch processing enables Level 3 to collect data and generate reports on a large number of parts. Statistical analysis tools allow Level 3 to compare parts for pre-defined factors such as repeatability, changes over time, and variations from part to part.
Speed is the key. Speed of inspection is always Level 3 Inspection’s main challenge. Everyone wants the results yesterday and our process is helping us deliver more complete results much quicker.
Contact us today to start getting superior inspection results in shorter time with easier understanding leading to higher confidence
Units: inches

IGT Parts

Industrial Gas Turbine Components

More, better, faster is probably the mantra of every manufacturer, especially as it applies to quality inspection.
Level 3 Inspection has found a solution to the more-faster-better inspection dilemma. The company has developed a SmartFAI process that combines White Light Scanning (WLS) with computer-aided-inspection (CAI).
The combination gives Level 3 the ability to perform more comprehensive inspections on parts in a shorter amount of time. The First Article Inspection SmartFAI process involves verifying every feature on the part by comparing it to a customer-supplied part print and 3D CAD model. First-article inspections are done prior to full production release and often while a part is in development.
The Level 3 approach replaces traditional plate inspection or a CMM system with WLS, which can capture and calculate precise 3D coordinates for millions of points in seconds.
CMM captures only a few points in the time that WLS can capture hundreds of thousands, so Level 3 is able to do a more thorough inspection. The results are much more visual and therefore much more easily understood and interpreted.
Turbine airfoil inspection poses some unique challenges, such as analyzing the twist of a newly manufactured blade compared to the CAD model. This is difficult using a CMM system, which depends on the operator to accurately capture the points that will show whether or not the blade is twisted within the allowable tolerance. Often, there is not enough point data to make an accurate comparison.
Level 3 Inspection has the ability to automate twist analysis. Level 3 can align a cross-section of the scanned model to reference data, and automatically generate statistics on the twist of the blade. Constraints can be placed on maximum rotation and twist tolerance.
Level 3 also provides graphical inspection for turbine blade properties such as mean camber line; maximum thickness; leading-edge and trailing-edge radius; thickness at offsets from the blade ends; wall thickness and chord length.
The new capabilities provided by computer-aided inspection have not come a moment too soon for the increasingly competitive gas turbine parts market. Increasingly, companies are facing the demand for more quality inspection results in less time.
Level 3 Inspection’s customers are moving quickly to statistically based inspections in which the qualification is based not on a single piece, but on a sampling of parts, new part inspection would take much longer to complete without the ability to automate portions of the process.
Level 3 is replacing the CMM-based process with automated trend analysis. Once a part is scanned and a report is saved, Level 3 can automatically generate portions of the capability studies defined by their customer or OEM specifications. Batch processing enables Level 3 to collect data and generate reports on a large number of parts. Statistical analysis tools allow Level 3 to compare parts for pre-defined factors such as repeatability, changes over time, and variations from part to part.
Speed is the key. Speed of inspection is always Level 3 Inspection’s main challenge. Everyone wants the results yesterday and our process is helping us deliver more complete results much quicker.
Contact us today to start getting superior inspection results in shorter time with easier understanding leading to higher confidence.

Orthopedic Implants

Orthopedic Implants
Orthopedic implant devices are some of the most challenging parts to inspect using traditional methods; until now. Level 3 Inspection can use White Light Scanning (WLS) with computer-aided-inspection (CAI) to compare the orthopedic components to the CAD model, other components and/or the product die. This technology gives our customers a new and profound insight into the size shape and geometric conformance of their products that they have never had before. By inspecting the entire surface of these components Level 3 can help their customers significantly reduce errors, control quality and dimensional consistency.
Level 3 Inspection’s SmartCompare and SmartFAI process gives their customers the ability to identify problems with a particular area of the part and focus efforts to improve problem areas without spending time and resources on areas that are known to be conforming. This is especially helpful when dealing with critical medical components, such as implants and broaches or rasps. The ability to quickly compare the product to the nominal CAD model as well as the ability to compare the products from multiple lots gives Level 3 Inspection’s customers an advantage in regard to quality control and time to market.
The Level 3 approach replaces traditional plate inspection or a CMM system with WLS, which can capture and calculate precise 3D, coordinates for millions of points in minutes.
CMM captures only a few points in the time that WLS can capture hundreds of thousands, so Level 3 is able to do a more thorough inspection. The results are much more visual and therefore much more easily understood and interpreted.
Inspecting medical implant devices with complex free form geometry poses some unique challenges, such as analyzing the complex surface areas of a newly manufactured part compared to the CAD model. This is difficult using a CMM system, which depends on the operator to accurately capture the points that will show whether or not the part is conforming within the allowable tolerance. Often, there is not enough point data to make an accurate comparison.
The new capabilities provided by computer-aided inspection have not come a moment too soon for the competitive biomedical implant device market. Increasingly, companies are facing the demand for more quality inspection results in less time, with the ability to visualize the results.
Level 3 Inspection’s customers are moving quickly to statistically based inspections in which the qualification is based not on a single piece, but on a sampling of parts, new part inspection would take much longer to complete without the ability to automate portions of the process.
Traditionally, studies based on a sampling of parts are done using CMM to generate metrics on dimensions for each part. This is a time-consuming process, since each part must be measured individually. Data is then typically transferred to an analytic program, evaluated, then published.
Level 3 is replacing the CMM-based process with automated trend analysis. Once a part is scanned and a report is saved, Level 3 can automatically generate portions of the capability studies defined by their customer or OEM specifications. Batch processing enables Level 3 to collect data and generate reports on a large number of parts. Statistical analysis tools allow Level 3 to compare parts for pre-defined factors such as repeatability, changes over time, and variations from part to part.
Speed is the key. Speed of inspection is always Level 3 Inspection’s main challenge. Everyone wants the results yesterday and our process is helping us deliver more complete results much quicker.
Contact us today to start getting superior inspection results in shorter time with easier understanding leading to higher confidence

WLS & CAI Applications In Orthopaedic Industry

Applications of White Light Scanning (WLS) & Computer Aided Inspection (CAI)
Ideas from Orthopaedic Industry Client Meetings, Projects & Discussions
Level 3 Inspection has pioneered the use of WLS and CAI technologies, combined with our component design and fabrication process expertise to deliver very advanced dimensional inspection capabilities. We are grateful for the variety of project opportunities we’ve received, and welcome any projects and all challenges to serve you.
Whenever we meet with clients we receive very enthusiastic suggestions about how our technologies and services can be used to solve problems. Several application ideas have been raised, and completed with rave reviews.
Biomedical and Orthopedic Parts we’ve successfully inspected:
  • Hip Stems
  • Hip Broaches
  • Acetabular Shells
  • Humeral Bearing Head – Shoulder
  • Complex Custom Screws
  • Foam Block Machine Tests
  • Knee/Femur Parts
  • Elbow Joints
  • Spinal Implants
  • Polymeric/Nylon Inserts
  • Wax Patterns
  • SLA Patterns
  • Cranial Drills
  • Tooth Implants (ceramic)
  • Device Components (bushings, extensions)
WLS & CAI Applications & Opportunities (examples not limitations)
  • Broach wear trending to show the rate of wear over usage life (& beyond)
  • CAD Model Creation – broach machining model, legacy parts, competitors parts, etc.
  • CNC Machine Program validation, new parts & legacy parts, with & without CAD models
  • FAI of Custom Implants & Joints
  • FAI of New Production runs, other parts of interest
  • Head Fragment Reconstruction
  • Investment Casting process inspection from tooling through FAI to Production Sampling
  • Instrument Services where some of vendors are delivering you less than perfect tools
  • Locking Feature Inspection
  • Parts & Tools that return from the field & need to be geometrically analyzed
  • Parts with Plasma-Deposition PA&HA coating – thickness measurement to show uniformity & deviation in the coating layer(s), surface finish calculation
  • Potted Hip Stems Alignment & Depth measurement
  • Production Tooling – direct wax die inspection for new acceptance or rework validation before you spend the time & investment to make castings
  • Statistical Process Control – Identifying the appropriate inspection schedule & sampling rate
  • Vendor comparison & Supply Chain Quality Problem Resolution
  • Absolutely anything where comprehensive & ultra-accurate surface digitization is important.
Level 3 Inspection offers technical services for proving out the application of these technologies and supporting developing an investment justification with actual results and financial benefit. Once the technical tools have been shown to have a business benefit, a WLS/CAI system can be specified, developed, proposed and implemented for your own use. We are structured to represent/resell, integrate, develop processes and file management solutions, train and support all of these technologies. We believe our 9+ years of parallel experience and expertise with these tools will serve you well. And we think the best way to get these applications proved out is to use our services to show the practicality they hold. Thanks in advance. We look forward to working with you.

Jet Engine Parts

Jet Engine Components

More, better, faster is probably the mantra of every manufacturer, especially as it applies to quality inspection.

Level 3 Inspection has found a solution to the more-faster-better inspection dilemma. The company has implemented a SmartFAI process that combines White Light Scanning (WLS) with computer-aided-inspection (CAI).

The combination gives Level 3 the ability to perform more comprehensive inspections on parts in a shorter amount of time. The SmartFAI First Article Inspection (FAI) process involves verifying every feature on the part by comparing it to a customer-supplied part print and 3D CAD model. First-article inspections are done prior to full production release and often while a part is in development.
The Level 3 approach replaces traditional plate inspection or a CMM system with WLS, which can capture and calculate precise 3D coordinates for millions of points in seconds.
CMM captures only a few points in the time that WLS can capture hundreds of thousands, so Level 3 is able to do a more thorough inspection. The results are much more visual and therefore much more easily understood and interpreted.
Turbine blade inspection poses some unique challenges, such as analyzing the twist of a newly manufactured blade compared to the CAD model. This is difficult using a CMM system, which depends on the operator to accurately capture the points that will show whether or not the blade is twisted within the allowable tolerance. Often, there is not enough point data to make an accurate comparison.
Level 3 Inspection has the ability to automate twist analysis. Level 3 can align a cross-section of the scanned model to reference data, and automatically generate statistics on the twist of the blade. Constraints can be placed on maximum rotation and twist tolerance.

Level 3 also provides graphical inspection for turbine blade properties such as mean camber line; max thickness; LE and TE radius; thickness at offsets from the blade ends; wall thickness and chord length.

Level 3 Inspection’s customers are moving quickly to statistically based inspections in which the qualification is based not on a single piece, but on a sampling of parts, new part inspection would take much longer to complete without the ability to automate portions of the process.
Traditionally, studies based on a sampling of parts are done using CMM to generate metrics on dimensions for each part. This is a time-consuming process, since each part must be measured individually. Data is then typically transferred to an analytic program, evaluated, then published.
Level 3 is replacing the CMM-based process with automated trend analysis. Once a part is scanned and a report is saved, Level 3 can automatically generate portions of the capability studies defined by their customer or OEM specifications. Batch processing enables Level 3 to collect data and generate reports on a large number of parts. Statistical analysis tools allow Level 3 to compare parts for pre-defined factors such as repeatability, changes over time, and variations from part to part.
Speed is the key. Speed of inspection is always Level 3 Inspection’s main challenge. Everyone wants the results yesterday and our process is helping us deliver more complete results much quicker.
Contact us today to start getting superior inspection results in shorter time with easier understanding leading to higher confidence

Nuclear Parts

Nuclear Power Parts
In an industry where safety is paramount, the accuracy and thoroughness of the inspection are more important than ever.
Level 3 Inspection has found a solution to the this dilemma and has developed a SmartFAI process that combines White Light Scanning (WLS) with computer-aided-inspection (CAI).

The combination gives Level 3 the ability to perform more comprehensive inspections on parts in a shorter amount of time. The First Article Inspection SmartFAI process involves verifying every feature on the part by comparing it to a customer-supplied part print and 3D CAD model. First-article inspections are done prior to full production release and often while a part is in development.

The Level 3 approach replaces traditional plate inspection or a CMM system with WLS, which can capture and calculate precise 3D coordinates for millions of points in seconds.
CMM captures only a few points in the time that WLS can capture hundreds of thousands, so Level 3 is able to do a more thorough inspection. The results are much more visual and therefore much more easily understood and interpreted.
Nuclear containment and power generation inspection poses some unique challenges, such as analyzing the dimensions of a newly manufactured part compared to the CAD model. This is difficult using a CMM system, which depends on the operator to accurately capture the points that will show whether or not the part is conforming within the allowable tolerance. Often, there is not enough point data to make an accurate comparison.
The new capabilities provided by computer-aided inspection have not come a moment too soon for the increasingly competitive investment cast parts market. Increasingly, companies are facing the demand for more quality inspection results in less time.

Level 3 Inspection’s customers are moving quickly to statistically based inspections in which the qualification is based not on a single piece, but on a sampling of parts, new part inspection would take much longer to complete without the ability to automate portions of the process.

Traditionally, studies based on a sampling of parts are done using CMM to generate metrics on dimensions for each part. This is a time-consuming process, since each part must be measured individually. Data is then typically transferred to an analytic program, evaluated, then published.
Level 3 is replacing the CMM-based process with automated trend analysis. Once a part is scanned and a report is saved, Level 3 can automatically generate portions of the capability studies defined by their customer or OEM specifications. Batch processing enables Level 3 to collect data and generate reports on a large number of parts. Statistical analysis tools allow Level 3 to compare parts for pre-defined factors such as repeatability, changes over time, and variations from part to part.
Speed is the key. Speed of inspection is always Level 3 Inspection’s main challenge. Everyone wants the results yesterday and our process is helping us deliver more complete results much quicker.
Contact us today to start getting superior inspection results in shorter time with easier understanding leading to higher confidence.

Nuclear

Nuclear Parts

In an industry where safety is paramount, the accuracy and thoroughness of the inspection are more important than ever.
Level 3 Inspection has found a solution to this dilemma and has developed a SmartFAI process that combines White Light Scanning (WLS) with computer-aided-inspection (CAI).
The combination gives Level 3 the ability to perform more comprehensive inspections on parts in a shorter amount of time. The First Article Inspection SmartFAI process involves verifying every feature on the part by comparing it to a customer-supplied part print and 3D CAD model. First-article inspections are done prior to full production release and often while a part is in development.
The Level 3 approach replaces traditional plate inspection or a CMM system with WLS, which can capture and calculate precise 3D coordinates for millions of points in seconds.
Contact us today to start getting superior inspection results in shorter time with easier understanding leading to higher confidence

Tools and Dies

Tools and Dies

In a product life cycle the largest investment is always the tooling. Until now the actual geometry of the wax or core die has been largely unknown. Level 3 Inspection can use White Light Scanning (WLS) with computer-aided-inspection (CAI) to compare the die to the CAD model, other dies and scans of the same die taken over a period of time, to trend wear. This technology gives our customers a new and profound insight into the size shape and geometric conformance of their dies that they have never had before. By inspecting and perfecting the actual die Level 3 can help their customers quantify shrink rates, identify problem areas in the die and bring better castings to market, faster than ever before.

Level 3 Inspection’s SmartCompare process gives their customers the ability to identify problems with a particular area of the part and focus efforts to improve problem areas without spending time and resources on areas that are known to be conforming. This is especially helpful when dealing with middle step products, such as tools and dies. The ability to quickly compare the product die to the nominal CAD model as well as the ability to compare multiple dies and multiple scans of the same die over time, gives Level 3 Inspection’s customers an big advantage in regard to quality and time to market.
Comparing: Airfoil cavity to CAD model
Contact us today to start getting superior inspection results in shorter time with easier understanding leading to higher confidence

Investment Casting

Investment Casting

More, better, faster is probably the mantra of every manufacturer, especially as it applies to quality inspection.

Level 3 Inspection has found a solution to the more-faster-better inspection dilemma. The company has implemented a SmartFAI process that combines White Light Scanning (WLS) with computer-aided-inspection (CAI).

The combination gives Level 3 the ability to perform more comprehensive inspections on parts in a shorter amount of time. The SmartFAI First Article Inspection (FAI) process involves verifying every feature on the part by comparing it to a customer-supplied part print and 3D CAD model. First-article inspections are done prior to full production release and often while a part is in development.
The Level 3 approach replaces traditional plate inspection or a CMM system with WLS, which can capture and calculate precise 3D coordinates for millions of points in seconds.
Contact us today to start getting superior inspection results in shorter time with easier understanding leading to higher confidence.
Level 3 Inspection LLC – 21st Century Measurement & Inspection Technologies
1239 SE Indian Street, Suite 107, Stuart, FL 34997, sales@level3inspection.com
MENU
