Updates & News - Page 13 of 14 - Level 3 Inspection

Press Release – 100% Compliance to New ISO 9001:2008 and AS9100

Level 3 Inspection Achieves 100% Compliance to New ISO 9001:2008 and AS9100 Certification

JUPITER, Fla., Jan. 6, 2010 — Level 3 Inspection LLC (L3I) is proud to announce that it has successfully completed the Quality Management System (QMS) re-certification by meeting or exceeding all of the requirements for ISO 9001:2008 and AS9100 Revision B Certification under the new updated standards of the global quality and aerospace standards. L3I again passed their ISO/AS audit with 100% compliance and zero non-compliance issues.
Throughout the last year of utilizing the company’s embedded QMS, and with the proper management reviews, Vice President of Quality & Engineering Scott McAfee led the refinement of the comprehensive QMS documentation for procedures and processes that covered the entire L3I business offerings. McAfee elected to create the company’s QMS system completely online (with proper login security), for ready access from anywhere, enhanced ease of editing and use, and because the company is strongly promoting its “green” initiatives, which include being a completely paperless business enterprise.
In late December 2008, the initial QMS audit was performed over the course of the two-day comprehensive evaluation. The company, its QMS system, and its implementation/usage of the system all received the 100% compliance rating.
In November 2009, the company again met with their auditor to review the completeness, correctness, and compliance of the original QMS. L3I’s management team, led by McAfee, held their annual management meeting to review both the QMS system and the actual documented results from implemented procedures for the hundreds of projects they have completed over the past year. Yet again, all aspects of this quality system received the 100% compliance rating.
“This world-class international quality standard was important to us and our clients for our immediate business expansion plans,” said Bill Greene, Vice President of Business Development. “There are several prospects and clients in the aerospace, orthopedic, and other industries that require the ISO certification in order to qualify to engage in business. We wanted to exceed that standard and get our AS certification while we were at it, since this market is so diligent and conscientious,” continued Mr. Greene.
L3I’s updated certificate, which includes applicability to Computer Aided Quality Inspection, Product Modernization, CAD Modeling and Reverse Engineering, is posted on their web site, https://www.level3inspection.com, along with the compliment of their other qualifications and certifications for excellence in performing their dimensional and geometric inspection services business. Further background on the company, its professional technical services, and its leadership role in the field of White Light Scanning (WLS) and Computer Aided Inspection (CAI), and their other 21st century measurement and inspection, technologies, services, systems, and solutions are also available on the company’s web site, or by calling 888-4AS-9102 x102.
Contact:
Bill Greene
Founding Director & VP Business Development
Level 3 Inspection LLC
E: bill@level3inspection.com
T: 561.775.7911
Precision Machined Part (e.g. broach) Inspection

Precision Machined Part (e.g. broach) Inspection

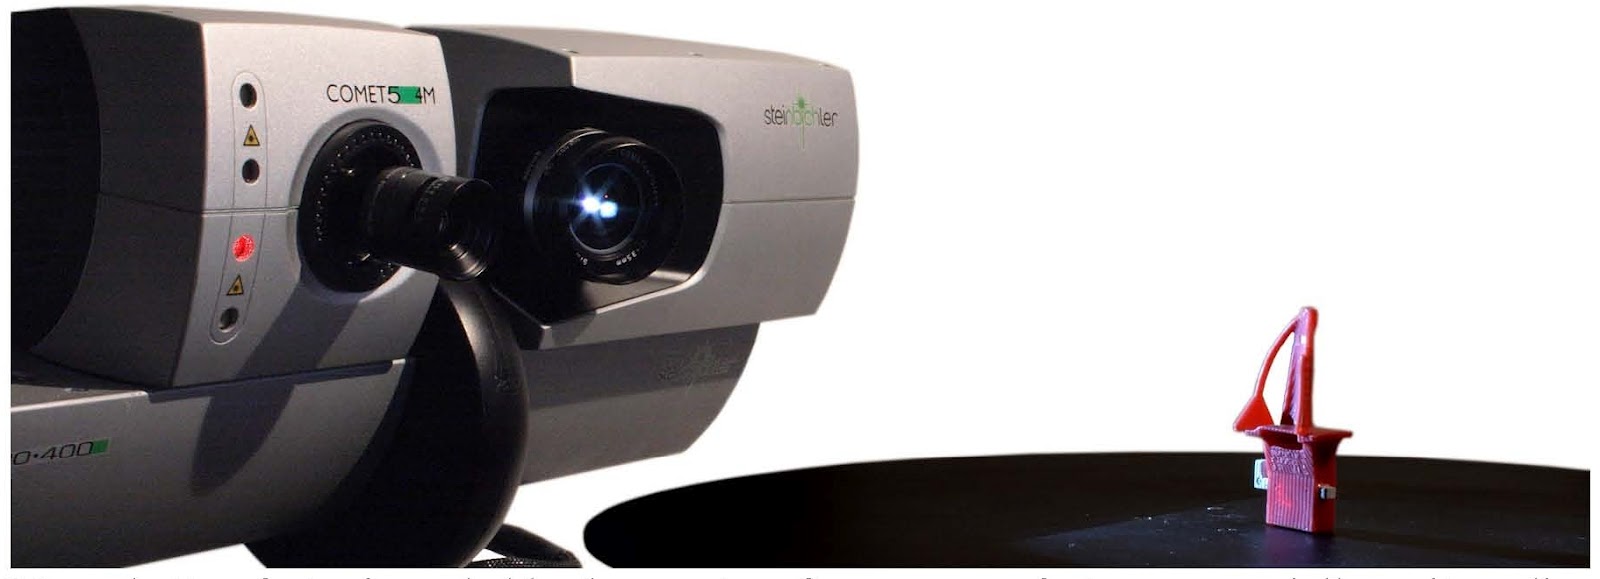
Precision machined parts like orthopedic implant devices are some of the most challenging parts to inspect using traditional methods; until now. Level 3 Inspection can use White Light Scanning (WLS) with computer-aided-inspection (CAI) to compare the actual machined part to the CAD model and/or other parts. This technology gives our customers a new and profound insight into the size shape and geometric conformance of their machined parts that they have never had before. By inspecting the entire surface Level 3 can help their customers significantly reduce errors, control quality and dimensional consistency.

Level 3 Inspection’s SmartCompare and SmartFAI process gives their customers the ability to identify problems with a particular area of the part and focus efforts to improve problem areas without spending time and resources on areas that are known to be conforming. This is especially helpful when dealing with critical medical components, such as implants and broaches or rasps. The ability to quickly compare the product to the nominal CAD model as well as the ability to compare the products from multiple lots gives Level 3 Inspection’s customers an advantage in regard to quality control and time to market.

Contact us today to start getting superior inspection results in shorter time with easier understanding leading to higher confidence

Injection Moulding

Injection Moulded Part Inspection

Cored airfoil parts are among the most complex castings in the world and therefore are among the most difficult to inspect, one aspect of the complexity is the largely unknown geometry of the actual injection molded ceramic core; until now. Level 3 Inspection can use White Light Scanning (WLS) with computer-aided-inspection (CAI) to compare the ceramic core to the CAD model, other cores and the core die. This technology gives our customers a new and profound insight into the size shape and geometric conformance of cores that they have never had before. By inspecting and perfecting the ceramic core (and die) Level 3 can help their customers significantly reduce wall thickness and other issues commonly associated with cored castings.

Level 3 Inspection’s SmartCompare & SmartInspect process gives their customers the ability to identify problems with a particular area of the part and focus efforts to improve problem areas without spending time and resources on areas that are known to be conforming. This is especially helpful when dealing with injection molded components, such as ceramic cores. The ability to quickly compare the product of the mold to the nominal CAD model as well as the ability to compare the products of multiple molds gives Level 3 Inspection’s customers an advantage in regard to quality and time to market.

The Level 3 approach replaces traditional plate inspection or a CMM system with WLS, which can capture and calculate precise 3D coordinates for millions of points in seconds.
Contact us today to start getting superior inspection results in shorter time with easier understanding leading to higher confidence

Biomedical

Biomedical Part Inspection

Orthopedic implant devices are some of the most challenging parts to inspect using traditional methods; until now. Level 3 Inspection can use White Light Scanning (WLS) with computer-aided-inspection (CAI) to compare the device to the CAD model, other devices and the product die or mould as applicable. This technology gives our customers a new and profound insight into the size shape and geometric conformance of their devices that they have never had before. By inspecting the entire surface of these devices Level 3 can help their customers significantly reduce errors, control quality and dimensional consistency.
Level 3 Inspection’s SmartCompare and SmartFAI process gives their customers the ability to identify problems with a particular area of the part and focus efforts to improve problem areas without spending time and resources on areas that are known to be conforming. This is especially helpful when dealing with critical medical components, such as implants and broaches or rasps. The ability to quickly compare the product to the nominal CAD model as well as the ability to compare the products from multiple lots gives Level 3 Inspection’s customers an advantage in regard to quality control and time to market.
Contact us today to start getting superior inspection results in shorter time with easier understanding leading to higher confidence

Aerospace

Aerospace Part Inspection

More, better, faster is probably the mantra of every manufacturer, especially as it applies to quality inspection.
Level 3 Inspection has found a solution to the more-faster-better inspection dilemma. The company has implemented a SmartFAI process that combines White Light Scanning (WLS) with computer-aided-inspection (CAI).
Units: mm

The combination gives Level 3 the ability to perform more comprehensive inspections on parts in a shorter amount of time. The SmartFAI First Article Inspection (FAI) process involves verifying every feature on the part by comparing it to a customer-supplied part print and 3D CAD model. First-article inspections are done prior to full production release and often while a part is in development.

The Level 3 approach replaces traditional plate inspection or a CMM system with WLS, which can capture and calculate precise 3D coordinates for millions of points in seconds.
Contact us today to start getting superior inspection results in shorter time with easier understanding leading to higher confidence.

Core Dies

Core Dies

In a product life cycle the largest investment is always the tooling, this is especially true in investment casting. Until now the actual geometry of the Core die has been largely unknown. Level 3 Inspection can use White Light Scanning (WLS) with computer-aided-inspection (CAI) to compare the core die to the CAD model, other core dies and scans of the same die taken over a period of time, to trend wear. This technology gives our customers a new and profound insight into the size shape and geometric conformance of core dies that they have never had before. By inspecting and perfecting the actual core die Level 3 can help their customers quantify shrink rates, identify problem areas in the die and bring better castings to market, faster than ever before.

Level 3 Inspection’s SmartCompare process gives their customers the ability to identify problems with a particular area of the part and focus efforts to improve problem areas without spending time and resources on areas that are known to be conforming. This is especially helpful when dealing with middle step products, such as core dies. The ability to quickly compare the product mold to the nominal CAD model as well as the ability to compare multiple molds and multiple scans of the same mold over time gives Level 3 Inspection’s customers an advantage in regard to quality and time

CMM captures only a few points in the time that WLS can capture hundreds of thousands, so Level 3 is able to do a more thorough inspection. The results are much more visual and therefore much more easily understood and interpreted.
Inspecting injection molded products with complex free form geometry poses some unique challenges, such as analyzing the complex surface areas of a newly manufactured part compared to the CAD model. This is difficult using a CMM system, which depends on the operator to accurately capture the points that will show whether or not the part is conforming within the allowable tolerance. Often, there is not enough point data to make an accurate comparison.
The new capabilities provided by computer-aided inspection have not come a moment too soon for the increasingly competitive injection molding and ceramic core market. Increasingly, companies are facing the demand for more quality inspection results in less time.

Level 3 Inspection’s customers are moving quickly to statistically based inspections in which the qualification is based not on a single piece, but on a sampling of parts, new part inspection would take much longer to complete without the ability to automate portions of the process.

Traditionally, studies based on a sampling of parts are done using CMM to generate metrics on dimensions for each part. This is a time-consuming process, since each part must be measured individually. Data is then typically transferred to an analytic program, evaluated, then published.
Level 3 is replacing the CMM-based process with automated trend analysis. Once a part is scanned and a report is saved, Level 3 can automatically generate portions of the capability studies defined by their customer or OEM specifications. Batch processing enables Level 3 to collect data and generate reports on a large number of parts. Statistical analysis tools allow Level 3 to compare parts for pre-defined factors such as repeatability, changes over time, and variations from part to part.
Speed is the key. Speed of inspection is always Level 3 Inspection’s main challenge. Everyone wants the results yesterday and our process is helping us deliver more complete results much quicker.
Contact us today to start getting superior inspection results in shorter time with easier understanding leading to higher confidence

Ceramic Cores

Ceramic Cores

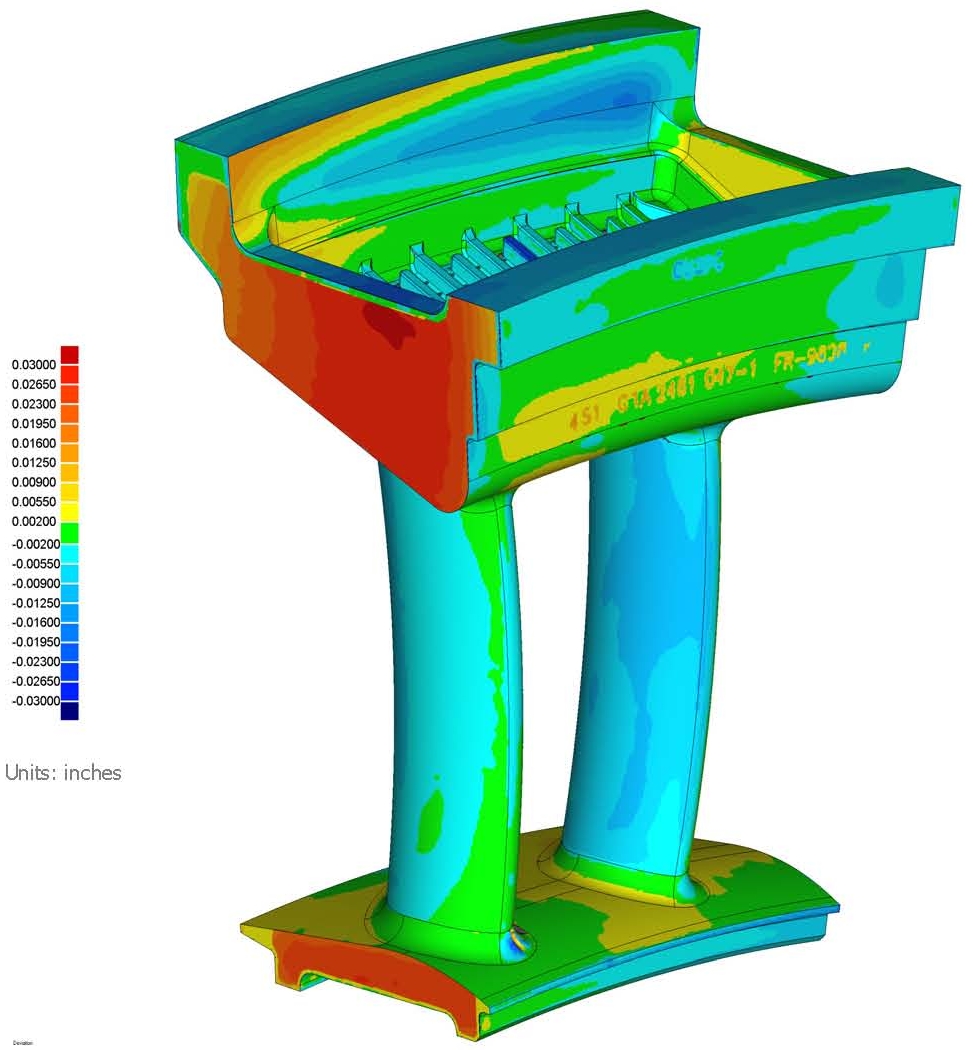
Cored airfoil parts are among the most complex castings in the world and therefore are among the most difficult to inspect, one aspect of the complexity is the largely unknown geometry of the actual ceramic core; until now. Level 3 Inspection can use White Light Scanning (WLS) with computer-aided-inspection (CAI) to compare the ceramic core to the CAD model, other cores and the core die. This technology gives our customers a new and profound insight into the size shape and geometric conformance of cores that they have never had before. By inspecting and perfecting the ceramic core (and die) Level 3 can help their customers significantly reduce wall thickness and other issues commonly associated with cored castings.

Level 3 Inspection’s SmartCompare process gives their customers the ability to identify problems with a particular area of the part and focus efforts to improve problem areas without spending time and resources on areas that are known to be conforming. This is especially helpful when dealing with injection molded components, such as ceramic cores. The ability to quickly compare the product of the mold to the nominal CAD model as well as the ability to compare the products of multiple molds gives Level 3 Inspection’s customers an advantage in regard to quality and time to market.

The Level 3 approach replaces traditional plate inspection or a CMM system with WLS, which can capture and calculate precise 3D, coordinates for millions of points in minutes.
CMM captures only a few points in the time that WLS can capture hundreds of thousands, so Level 3 is able to do a more thorough inspection. The results are much more visual and therefore much more easily understood and interpreted.
Inspecting injection molded products with complex free form geometry poses some unique challenges, such as analyzing the complex surface areas of a newly manufactured part compared to the CAD model. This is difficult using a CMM system, which depends on the operator to accurately capture the points that will show whether or not the part is conforming within the allowable tolerance. Often, there is not enough point data to make an accurate comparison.
Units: Inches

The new capabilities provided by computer-aided inspection have not come a moment too soon for the competitive injection molding and ceramic core market. Increasingly, companies are facing the demand for more quality inspection results in less time.

Level 3 Inspection’s customers are moving quickly to statistically based inspections in which the qualification is based not on a single piece, but on a sampling of parts, new part inspection would take much longer to complete without the ability to automate portions of the process.
Traditionally, studies based on a sampling of parts are done using CMM to generate metrics on dimensions for each part. This is a time-consuming process, since each part must be measured individually. Data is then typically transferred to an analytic program, evaluated, then published.
Level 3 is replacing the CMM-based process with automated trend analysis. Once a part is scanned and a report is saved, Level 3 can automatically generate portions of the capability studies defined by their customer or OEM specifications. Batch processing enables Level 3 to collect data and generate reports on a large number of parts. Statistical analysis tools allow Level 3 to compare parts for pre-defined factors such as repeatability, changes over time, and variations from part to part.
Speed is the key. Speed of inspection is always Level 3 Inspection’s main challenge. Everyone wants the results yesterday and our process is helping us deliver more complete results much quicker.
Contact us today to start getting superior inspection results in shorter time with easier understanding leading to higher confidence.

Core Dies

Core Dies

In a product life cycle the largest investment is always the tooling, this is especially true in investment casting. Until now the actual geometry of the Core die has been largely unknown. Level 3 Inspection can use White Light Scanning (WLS) with computer-aided-inspection (CAI) to compare the core die to the CAD model, other core dies and scans of the same die taken over a period of time, to trend wear. This technology gives our customers a new and profound insight into the size shape and geometric conformance of core dies that they have never had before. By inspecting and perfecting the actual core die Level 3 can help their customers quantify shrink rates, identify problem areas in the die and bring better castings to market, faster than ever before.

Level 3 Inspection’s SmartCompare process gives their customers the ability to identify problems with a particular area of the part and focus efforts to improve problem areas without spending time and resources on areas that are known to be conforming. This is especially helpful when dealing with middle step products, such as core dies. The ability to quickly compare the product mold to the nominal CAD model as well as the ability to compare multiple molds and multiple scans of the same mold over time gives Level 3 Inspection’s customers an advantage in regard to quality and time to market.

CMM captures only a few points in the time that WLS can capture hundreds of thousands, so Level 3 is able to do a more thorough inspection. The results are much more visual and therefore much more easily understood and interpreted.
Inspecting injection molded products with complex free form geometry poses some unique challenges, such as analyzing the complex surface areas of a newly manufactured part compared to the CAD model. This is difficult using a CMM system, which depends on the operator to accurately capture the points that will show whether or not the part is conforming within the allowable tolerance. Often, there is not enough point data to make an accurate comparison.
The new capabilities provided by computer-aided inspection have not come a moment too soon for the increasingly competitive injection molding and ceramic core market. Increasingly, companies are facing the demand for more quality inspection results in less time.

Level 3 Inspection’s customers are moving quickly to statistically based inspections in which the qualification is based not on a single piece, but on a sampling of parts, new part inspection would take much longer to complete without the ability to automate portions of the process.

Traditionally, studies based on a sampling of parts are done using CMM to generate metrics on dimensions for each part. This is a time-consuming process, since each part must be measured individually. Data is then typically transferred to an analytic program, evaluated, then published.
Level 3 is replacing the CMM-based process with automated trend analysis. Once a part is scanned and a report is saved, Level 3 can automatically generate portions of the capability studies defined by their customer or OEM specifications. Batch processing enables Level 3 to collect data and generate reports on a large number of parts. Statistical analysis tools allow Level 3 to compare parts for pre-defined factors such as repeatability, changes over time, and variations from part to part.
Speed is the key. Speed of inspection is always Level 3 Inspection’s main challenge. Everyone wants the results yesterday and our process is helping us deliver more complete results much quicker.
Contact us today to start getting superior inspection results in shorter time with easier understanding leading to higher confidence.

IGT Components

Industrial Gas Turbine Components

More, better, faster is probably the mantra of every manufacturer, especially as it applies to quality inspection.

Level 3 Inspection has found a solution to the more-faster-better inspection dilemma. The company has developed a SmartFAI process that combines White Light Scanning (WLS) with computer-aided-inspection (CAI).

The combination gives Level 3 the ability to perform more comprehensive inspections on parts in a shorter amount of time. The First Article Inspection SmartFAI process involves verifying every feature on the part by comparing it to a customer-supplied part print and 3D CAD model. First-article inspections are done prior to full production release and often while a part is in development.
The Level 3 approach replaces traditional plate inspection or a CMM system with WLS, which can capture and calculate precise 3D coordinates for millions of points in seconds.
CMM captures only a few points in the time that WLS can capture hundreds of thousands, so Level 3 is able to do a more thorough inspection. The results are much more visual and therefore much more easily understood and interpreted.
Turbine airfoil inspection poses some unique challenges, such as analyzing the twist of a newly manufactured blade compared to the CAD model. This is difficult using a CMM system, which depends on the operator to accurately capture the points that will show whether or not the blade is twisted within the allowable tolerance. Often, there is not enough point data to make an accurate comparison.
Level 3 Inspection has the ability to automate twist analysis. Level 3 can align a cross-section of the scanned model to reference data, and automatically generate statistics on the twist of the blade. Constraints can be placed on maximum rotation and twist tolerance.

Level 3 also provides graphical inspection for turbine blade properties such as mean camber line; maximum thickness; leading-edge and trailing-edge radius; thickness at offsets from the blade ends; wall thickness and chord length.

The new capabilities provided by computer-aided inspection have not come a moment too soon for the increasingly competitive gas turbine parts market. Increasingly, companies are facing the demand for more quality inspection results in less time.
Level 3 Inspection’s customers are moving quickly to statistically based inspections in which the qualification is based not on a single piece, but on a sampling of parts, new part inspection would take much longer to complete without the ability to automate portions of the process.
Level 3 is replacing the CMM-based process with automated trend analysis. Once a part is scanned and a report is saved, Level 3 can automatically generate portions of the capability studies defined by their customer or OEM specifications. Batch processing enables Level 3 to collect data and generate reports on a large number of parts. Statistical analysis tools allow Level 3 to compare parts for pre-defined factors such as repeatability, changes over time, and variations from part to part.
Speed is the key. Speed of inspection is always Level 3 Inspection’s main challenge. Everyone wants the results yesterday and our process is helping us deliver more complete results much quicker.
Contact us today to start getting superior inspection results in shorter time with easier understanding leading to higher confidence.
MENU