Updates & News - Page 12 of 14 - Level 3 Inspection

L3-1000A2

21st Century Measurement Technology Turnkey Systems

L3-1000A2
2 Axis Robotic WLS System


  • Scanner Adaptability: Universal
  • Orientation: Left-hand or right-hand configurations
  • Arm Radius: 750mm
  • X/Y Axes Travel: Fixed
  • Vertical Z Axis (Elevator) Travel: 600mm
  • Rotational Axis: 360° continuous
  • Table Diameter: 1000mm
  • System Weight (without camera): 1250 lbs
  • Table Payload Capacity: 500 lbs standard, 1000 lbs optional
  • Camera Weights: Up to 50 lbs
  • Electrical: 110-120V/20 Amp max./1φ/50-60Hz AC

  • Robust, simple, cost effective robotic design
  • Rapid setup, designed for shop floor portability
  • Exclusive inward-looking, semi-spherical scanning envelope: true line of-sight
  • “Teach-Pendent” programmability streamlines repetitive parts inspection
  • Automated scan patch registration—no need for closed-loop feedback
  • Rapid 3D scanning of complex surface geometries
  • Improves the reproducibility of any scanning instrument
  • Complete Turnkey Systems Available
  • 5 Axis Robot
  • White Light Scanner or your choice
  • Custom configured hardware and software

Press Release – Warsaw Branch Opening Announced by Level 3 Inspection

For Immediate Release

Level 3 Inspection LLC located in Stuart Florida recently announced their expansion plans to open an office and distribution/training center in Warsaw. After several months of researching the orthopedic market in Warsaw and visiting the area Bill Greene, Director recognized the importance of a location in the Orthopedic Capital of the World. Level 3 Inspection offers new innovative technology in Computer Aided Inspection. The state of the art White Light digitally scans external and internal surfaces. The Level 3 approach replaces traditional plate inspection. Level 3 plans to work closely with Ivy Tech and other education institutions to train and prepare their new employees. There will be two or three new employees hired in the start up stage when the company has finalized a location in Warsaw. The company believes that the future growth opportunities are tremendous in Warsaw/Kosciusko County. Kosciusko Economic Development Corporation (KEDC) worked closely with Level 3 Inspection through each step of the expansion process. KEDC would like to thank Mayor Wiggins and all the community leaders that welcomed this company.

L3-500A2

21st Century Measurement Technology Turnkey Systems

L3-500A2
2 Axis Robotic WLS System

  • Scanner Adaptability: Universal
  • Orientation: Left-hand or right-hand configurations
  • Arm Radius: 375mm
  • X/Y Axes Travel: F
  • Vertical Z Axis (Elevator) Travel: 300mm
  • Rotational Axis: 360° continuous
  • Table Diameter: 500mm
  • System Weight (without camera): 750 lbs
  • Table Payload Capacity: 500 lbs standard, 1000 lbs optional
  • Camera Weights: Up to 50 lbs
  • Electrical: 110-120V/20 Amp max./1φ/50-60Hz AC

  • Robust, simple, cost effective robotic design
  • Rapid setup, designed for shop floor portability
  • Exclusive inward-looking, semi-spherical scanning envelope: true line of-sight
  • “Teach-Pendent” programmability streamlines repetitive parts inspection
  • Automated scan patch registration—no need for closed-loop feedback
  • Rapid 3D scanning of complex surface geometries
  • Improves the reproducibility of any scanning instrument
  • Complete Turnkey Systems Available
  • 5 Axis Robot
  • White Light Scanner or your choice
  • Custom configured hardware and software

    L3-500A5

    21st Century Measurement Technology Turnkey Systems

    L3-500A5
    5 Axis Robotic WLS System

    • Scanner Adaptability: Universal
    • Orientation: Left-hand or right-hand configurations
    • Arm Radius: 375mm
    • X/Y Axes Travel: 400mm each
    • Vertical Z Axis (Elevator) Travel: 300mm
    • Rotational Axis: 360° continuous
    • Table Diameter: 500mm
    • System Weight (without camera): 750 lbs
    • Table Payload Capacity: 500 lbs standard, 1000 lbs optional
    • Camera Weights: Up to 50 lbs
    • Electrical: 110-120V/20 Amp max./1φ/50-60Hz AC

    • Robust, simple, cost effective robotic design
    • Rapid setup, designed for shop floor portability
    • Exclusive inward-looking, semi-spherical scanning envelope: true line of-sight
    • “Teach-Pendent” programmability streamlines repetitive parts inspection
    • Automated scan patch registration—no need for closed-loop feedback
    • Rapid 3D scanning of complex surface geometries
    • Improves the reproducibility of any scanning instrument
    • Complete Turnkey Systems Available
    • 5 Axis Robot
    • White Light Scanner or your choice
    • Custom configured hardware and software

      L3-5750

      21st Century Measurement Technology Turnkey Systems

      L3-5750
      WLS System

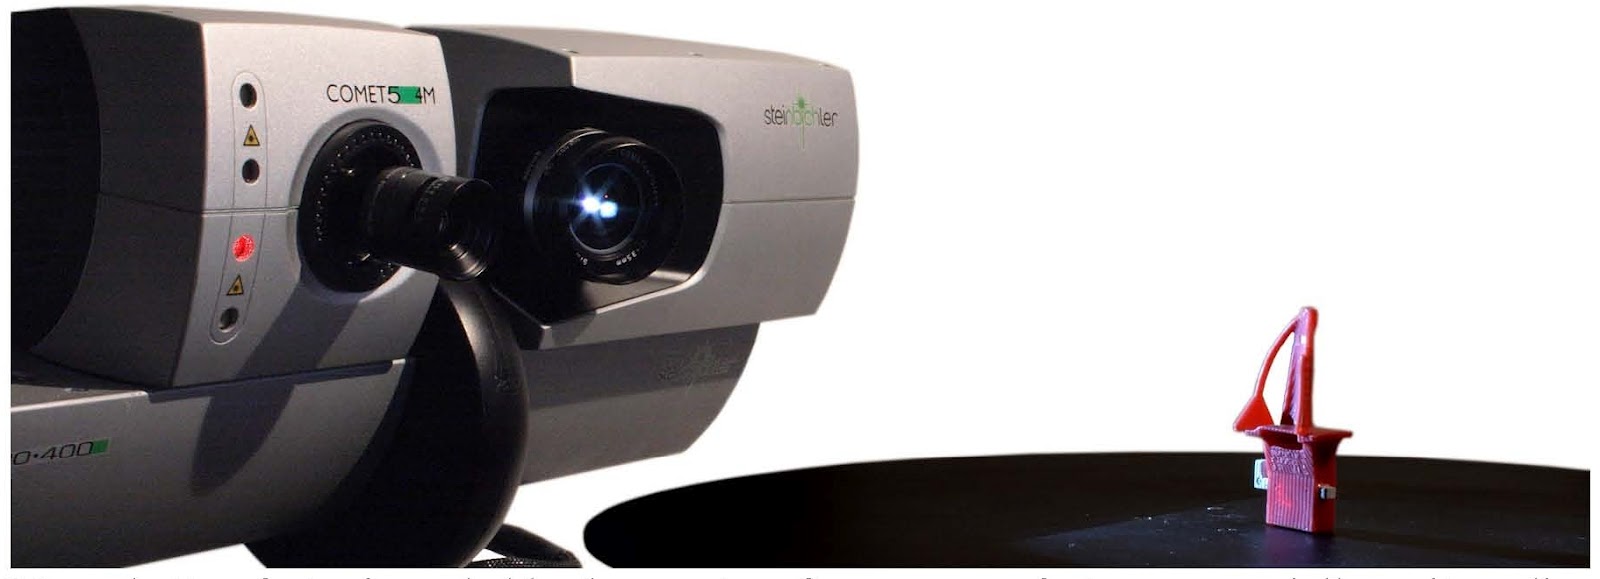
      3D digitizing in revolutionary shape: With the 5750 sensor, Level 3 Inspection is presenting a system perfectly fitting the steadily growing application requirements from the industry, in particular for product development and quality control. COMET5 combines unique performance and ease of use making it the ideal solution for demanding applications.

      Based on industry-proven foundations, the 5750 with its innovative projection technology reaches new performance levels for high-speed measurements. This is enabling the data acquisition in the digitization process to be completed in 1/6th of the time which is a deciding advantage when measuring in rough industrial environments prone to vibration.
      The consequent utilization of the latest PC hardware and software technologies (parallel processing, 64 bit operating system and application software) further more enables an extremely fast post-processing of the measured data.
      5750 is designed for applications in the most diverse areas of industry: Variable fields of view and a modular sensor concept allow for digitizing objects of a vast variety of sizes with highest precision.
      • Quality Control / Inspection
        • Comparison of actual data with nominal data (part to CAD)
        • Boundary/edge extraction (measurement of sheet-metal parts)
        • Serial inspection in production (manual/automated)
      • Quality Control / Inspection
        • Tool reconstruction
        • Scan data for generation of milling tool paths
        • Documentation of actual 3D data at tool release
      • Design
        • Scanning of design models for further processing of CAD data, documentation
      • Rapid Manufacturing
        • Acquisition of 3D data for Rapid Prototyping
      • Reverse Engineering
      • 3D Scanning
        • Scanning of art/historical objects, archaeology
      • Medical technical applications, etc.

      Nuclear

      Nuclear Parts

      In an industry where safety is paramount, the accuracy and thoroughness of the inspection are more important than ever.
      Level 3 Inspection has found a solution to this dilemma and has developed a SmartFAI process that combines White Light Scanning (WLS) with computer-aided-inspection (CAI).
      The combination gives Level 3 the ability to perform more comprehensive inspections on parts in a shorter amount of time. The First Article Inspection SmartFAI process involves verifying every feature on the part by comparing it to a customer-supplied part print and 3D CAD model. First-article inspections are done prior to full production release and often while a part is in development.
      The Level 3 approach replaces traditional plate inspection or a CMM system with WLS, which can capture and calculate precise 3D coordinates for millions of points in seconds.
      Contact us today to start getting superior inspection results in shorter time with easier understanding leading to higher confidence

      Tools and Dies

      Tools and Dies

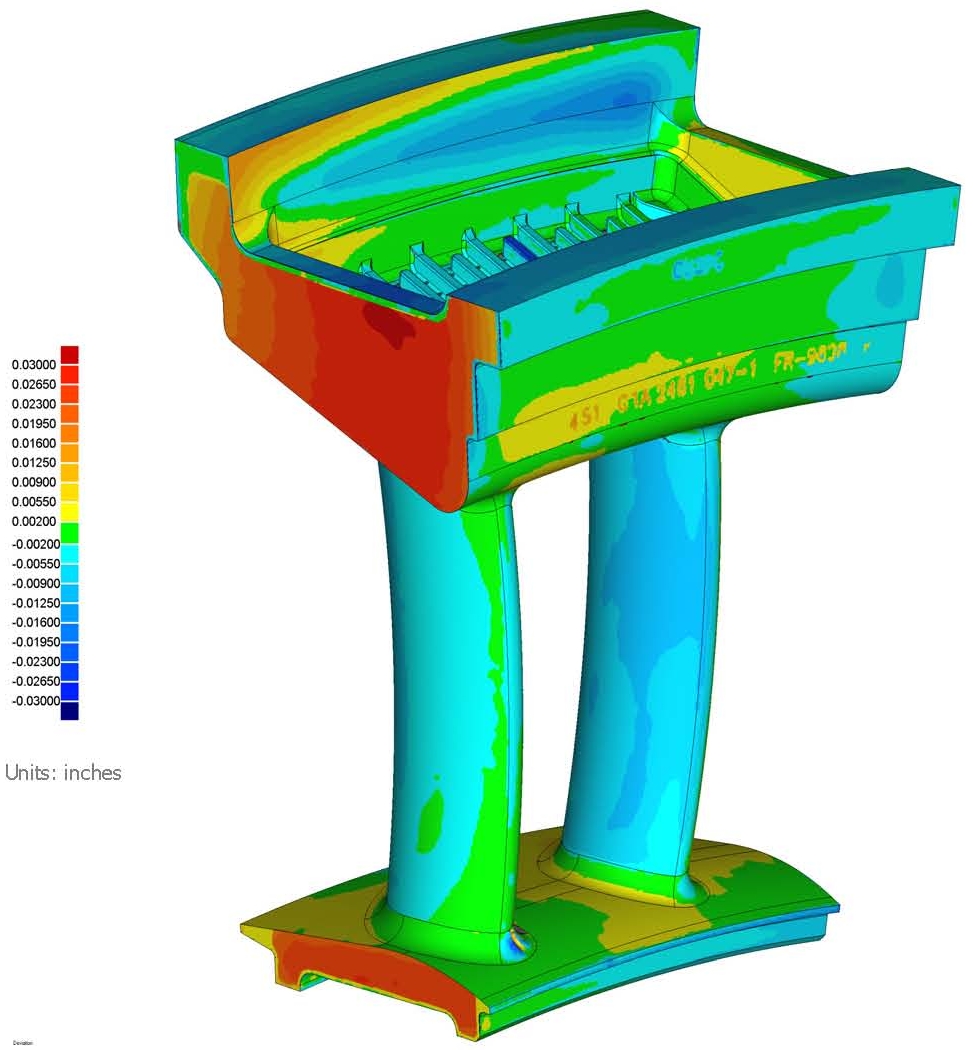
      In a product life cycle the largest investment is always the tooling. Until now the actual geometry of the wax or core die has been largely unknown. Level 3 Inspection can use White Light Scanning (WLS) with computer-aided-inspection (CAI) to compare the die to the CAD model, other dies and scans of the same die taken over a period of time, to trend wear. This technology gives our customers a new and profound insight into the size shape and geometric conformance of their dies that they have never had before. By inspecting and perfecting the actual die Level 3 can help their customers quantify shrink rates, identify problem areas in the die and bring better castings to market, faster than ever before.

      Level 3 Inspection’s SmartCompare process gives their customers the ability to identify problems with a particular area of the part and focus efforts to improve problem areas without spending time and resources on areas that are known to be conforming. This is especially helpful when dealing with middle step products, such as tools and dies. The ability to quickly compare the product die to the nominal CAD model as well as the ability to compare multiple dies and multiple scans of the same die over time, gives Level 3 Inspection’s customers an big advantage in regard to quality and time to market.

      Comparing: Airfoil cavity to CAD model
      Contact us today to start getting superior inspection results in shorter time with easier understanding leading to higher confidence

      Investment Casting

      Investment Casting

      More, better, faster is probably the mantra of every manufacturer, especially as it applies to quality inspection.

      Level 3 Inspection has found a solution to the more-faster-better inspection dilemma. The company has implemented a SmartFAI process that combines White Light Scanning (WLS) with computer-aided-inspection (CAI).

      The combination gives Level 3 the ability to perform more comprehensive inspections on parts in a shorter amount of time. The SmartFAI First Article Inspection (FAI) process involves verifying every feature on the part by comparing it to a customer-supplied part print and 3D CAD model. First-article inspections are done prior to full production release and often while a part is in development.
      The Level 3 approach replaces traditional plate inspection or a CMM system with WLS, which can capture and calculate precise 3D coordinates for millions of points in seconds.
      Contact us today to start getting superior inspection results in shorter time with easier understanding leading to higher confidence.
      Level 3 Inspection LLC – 21st Century Measurement & Inspection Technologies
      1239 SE Indian Street, Suite 107, Stuart, FL 34997, sales@level3inspection.com

      Press Release – BDB Welcomes Level 3 Inspection to Martin County

      Business Development Board Welcomes New Company to Martin County

      Level3Inspection brings world-class inspection facility to Stuart
      Published Tuesday, January 26, 2010 10:00 am

      STUART, FL (January 26, 2010) – The Business Development Board of Martin County (BDBMC) is pleased to welcome Level 3 Inspection (L3I) to Martin County. The company, founded in 2008, has moved in to new professional lab space in the Sawgrass Business Center in Stuart.
      L3I currently employs six with an annual average wage of over $70,000 annually. This move to Martin County positions them to hire 33 additional employees over three years at an average wage of $58,000 annually. The company is expected to invest up to $900,000 in taxable property improvements, furniture, fixtures and advanced digital measurement and inspection equipment.
      Commissioner Patrick Hayes referred the company to BDBMC for assistance. BDBMC staff worked closely with company leadership to make the company’s transition seamless.
      “The business advantages of expanding to Martin County were numerous, and include the new pro-business stance of the BDB and County Commission” stated Bill Greene, L3I’s Founding Director and VP of Business Development. “These preferential advantages also include being closer to many of our aerospace and precision manufacturing clients, being more convenient for some of our employees who already live in or want to move to Martin County, and the economic advantages of lower costs of doing business. Additionally, we are a very ‘green’ company, being literally and completely paperless, and we found a solar-powered office facility to further enhance our environmental interests.”
      “There is a good talent base of prospective employees to support our growth in Martin County,” added Scott McAfee, L3I’s Founding Director and VP of Engineering Services. ‘With our organizational expansion and need for both digital competency and precision manufacturing engineering proficiency, we have found Martin County a good resource base, and a good place to invite people to relocate to.”
      Level 3 Inspection performs 3D White Light Scanning (WLS) and Computer Aided Inspection (CAI) services for the highest precision manufactured products and production tooling. L3I leads the worldwide dimensional inspection industry with its 21st century measurement and inspection technologies, which is uses to produce the most comprehensive and highly accurate dimensional quality inspection reports for demanding requirements in turbine engine, aerospace, biomedical, and other industries.
      “We are pleased that Level 3 Inspection has chosen to expand their business to Martin County, especially with their deep technical roots in aerospace and turbine engines.” said Ron Bunch, executive director of the Business Development Board of Martin County. “We think they will find a synergy here among our existing aerospace and other precision-oriented business sectors. L3I has prospered and grown dramatically through very challenging market conditions, and BDBMC looks forward to continuing to help L3I grow as they move forward in our County.”

      For more information about Level3Inspection, please visit the company’s website: https://www.level3inspection.com.

      About the BDBMC
      The Business Development Board of Martin County is the county’s official economic development organization, and Enterprise Florida, Inc. partner. More information about the organization can be found by visiting www.bdbmc.org.  

      IGT Part Inspection

      IGT Part Inspection

      More, better, faster is probably the mantra of every manufacturer, especially as it applies to quality inspection.

      Level 3 Inspection has found a solution to the more-faster-better inspection dilemma. The company has developed a SmartFAI process that combines White Light Scanning (WLS) with computer-aided-inspection (CAI).

      The combination gives Level 3 the ability to perform more comprehensive inspections on parts in a shorter amount of time. The First Article Inspection SmartFAI process involves verifying every feature on the part by comparing it to a customer-supplied part print and 3D CAD model. First-article inspections are done prior to full production release and often while a part is in development.
      The Level 3 approach replaces traditional plate inspection or a CMM system with WLS, which can capture and calculate precise 3D coordinates for millions of points in seconds.
      Contact us today to start getting superior inspection results in shorter time with easier understanding leading to higher confidence
      MENU